
- Details
- By iQlaser
No CAD? No Problem
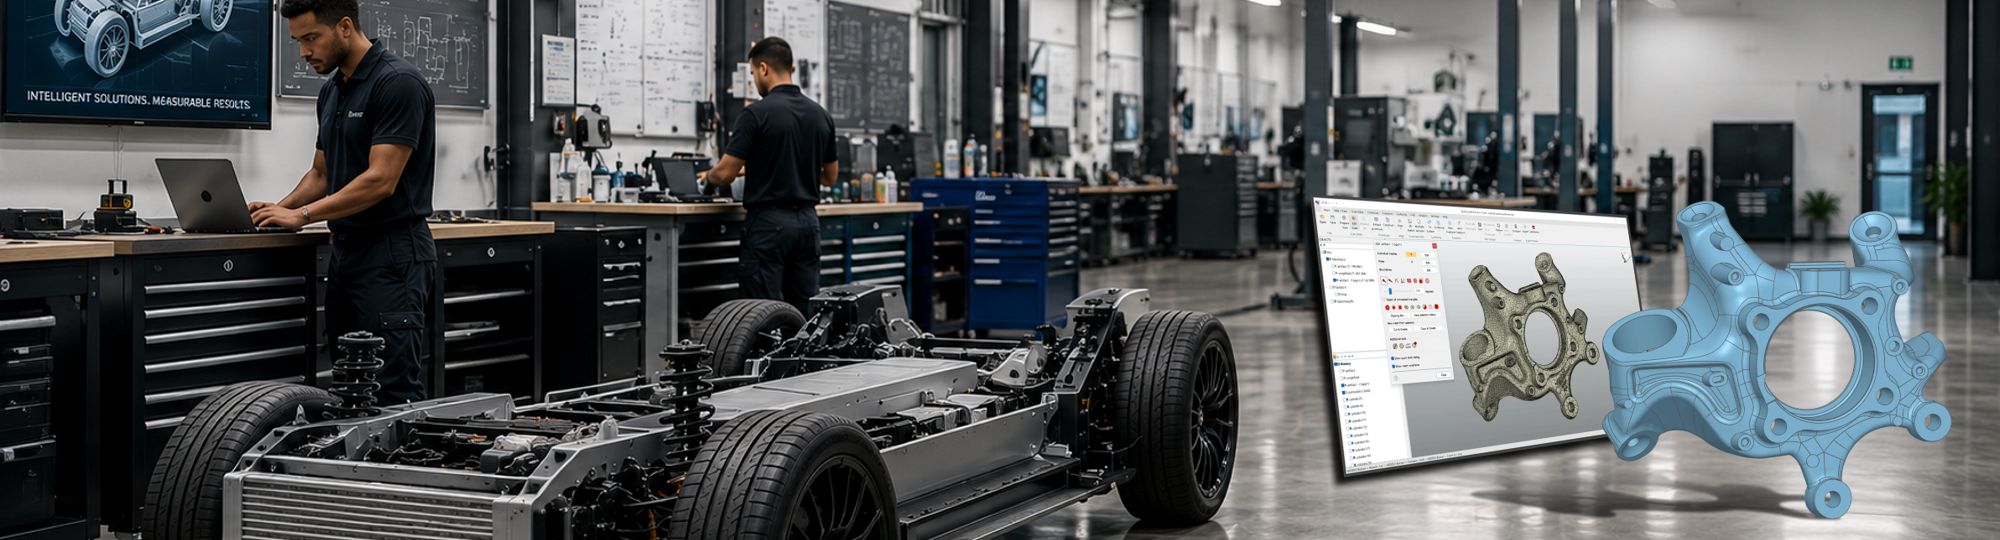
Recreating Existing Components with QuickSurface
When original drawings or CAD files are no longer available, recreating an existing component can present a significant engineering challenge.
This is particularly true for older or obsolete machinery, where replacement parts may still be required even though the original design data has been lost or is no longer accessible.
3D scanning provides an accurate digital representation of the physical component, but the resulting mesh is not the same as a usable CAD model. To turn scanned geometry into editable engineering data, the individual features and surfaces need to be reconstructed from the scan.
- Details
- By iQlaser
Onsite Machining of a Large Valve in the Field

Precision Maintenance for Hydro Power Valves
Maintaining large-scale water infrastructure presents a unique set of engineering challenges, especially in a hydro power plant where reliability and efficiency are critical.
This becomes even more complex when dealing with valves exceeding three meters in diameter. These massive components regulate water flow to turbines, and any degradation in their sealing or alignment surfaces can directly impact power generation.
When such a valve is coupled with a motor for actuation, precision maintenance becomes essential.
- Details
- By iQlaser
Geodetic Systems V-STARS

When Traditional Metrology Isn't Enough
Many large-scale measurement applications take place in environments where stability cannot be guaranteed. Shipyards, manufacturing plants, wind turbine installations, aerospace facilities, and construction sites often experience vibration, movement, changing temperatures, or restricted access.
These conditions can limit the effectiveness of traditional coordinate measuring machines (CMMs) and even laser trackers, particularly when measurements need to be taken on large or moving structures.
- Details
- By iQlaser
FARO Arm and Tracker for Complex Assemblies

A Unified Approach to Industrial Measurement
In modern manufacturing and industrial assembly, accuracy is critical. Large structures, complex assemblies, and tight tolerances require advanced metrology solutions capable of measuring both wide production areas and hard-to-access features.
By combining the FARO Laser Tracker with the FARO portable measurement arm, manufacturers gain a complete inspection solution that delivers both large-scale accuracy and detailed measurement capability.
- Details
- By iQlaser
FARO Arm & PolyWorks for Precise Part Alignment

Accurate Alignment in Industrial Assembly
Accurate alignment between mechanical components is critical in industrial manufacturing and maintenance. In applications such as gearbox and motor assemblies, even small alignment errors can lead to vibration, premature wear, reduced efficiency, and costly downtime.
To achieve precise alignment quickly and efficiently, many industries use the combination of a FARO portable measurement arm and PolyWorks inspection software.
- Details
- By iQlaser
Specialist Vehicle Modification
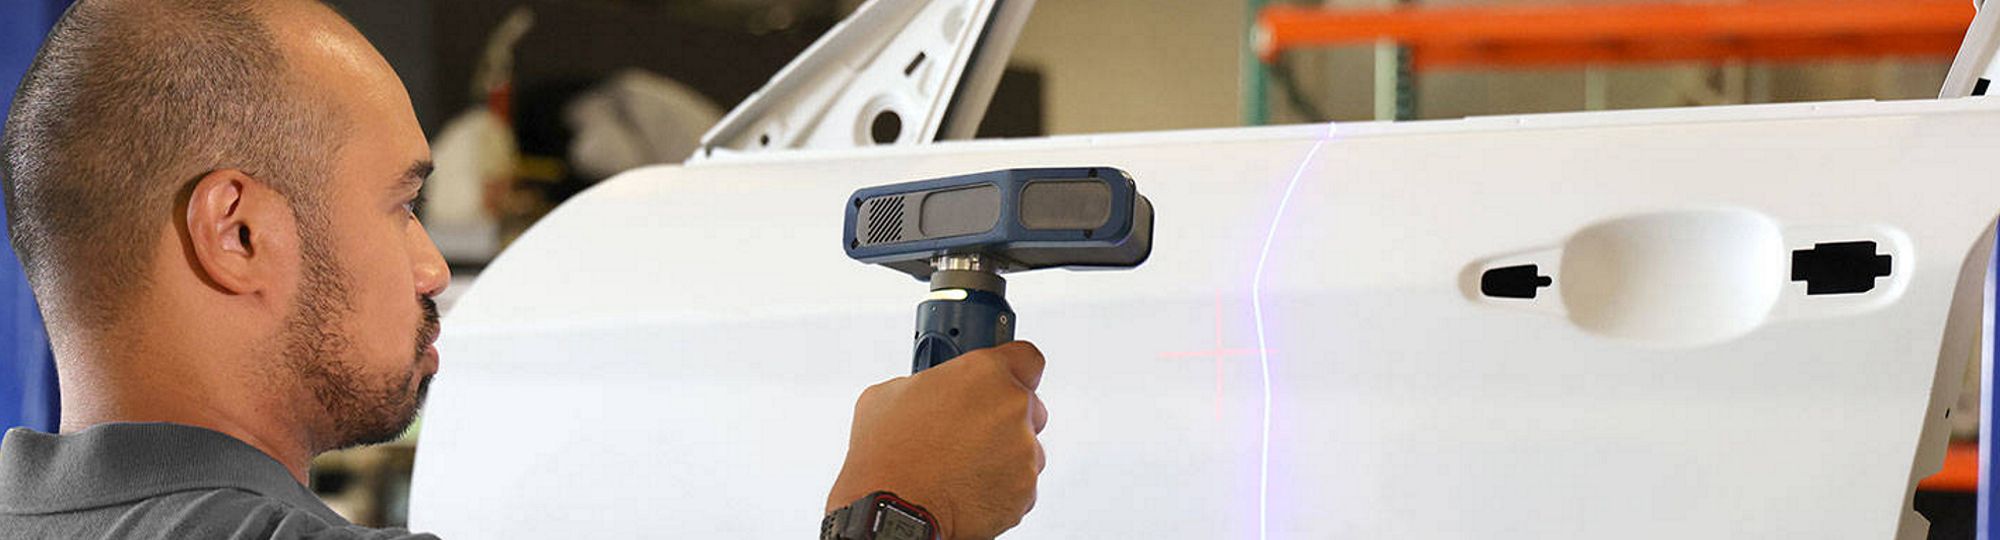
Built for Demanding Applications
In today’s specialised vehicle industry, trucks are no longer built as one-size-fits-all machines. From cash-in-transit and military vehicles to ambulances, fire engines, and 4x4 leisure vehicles, each application demands precise customisation of the cab, frame, and body. This often involves replacing standard components such as bumpers, cabins, or storage modules with fully custom-designed parts.
- Details
- By iQlaser
Large Format Laser Cutter Alignment
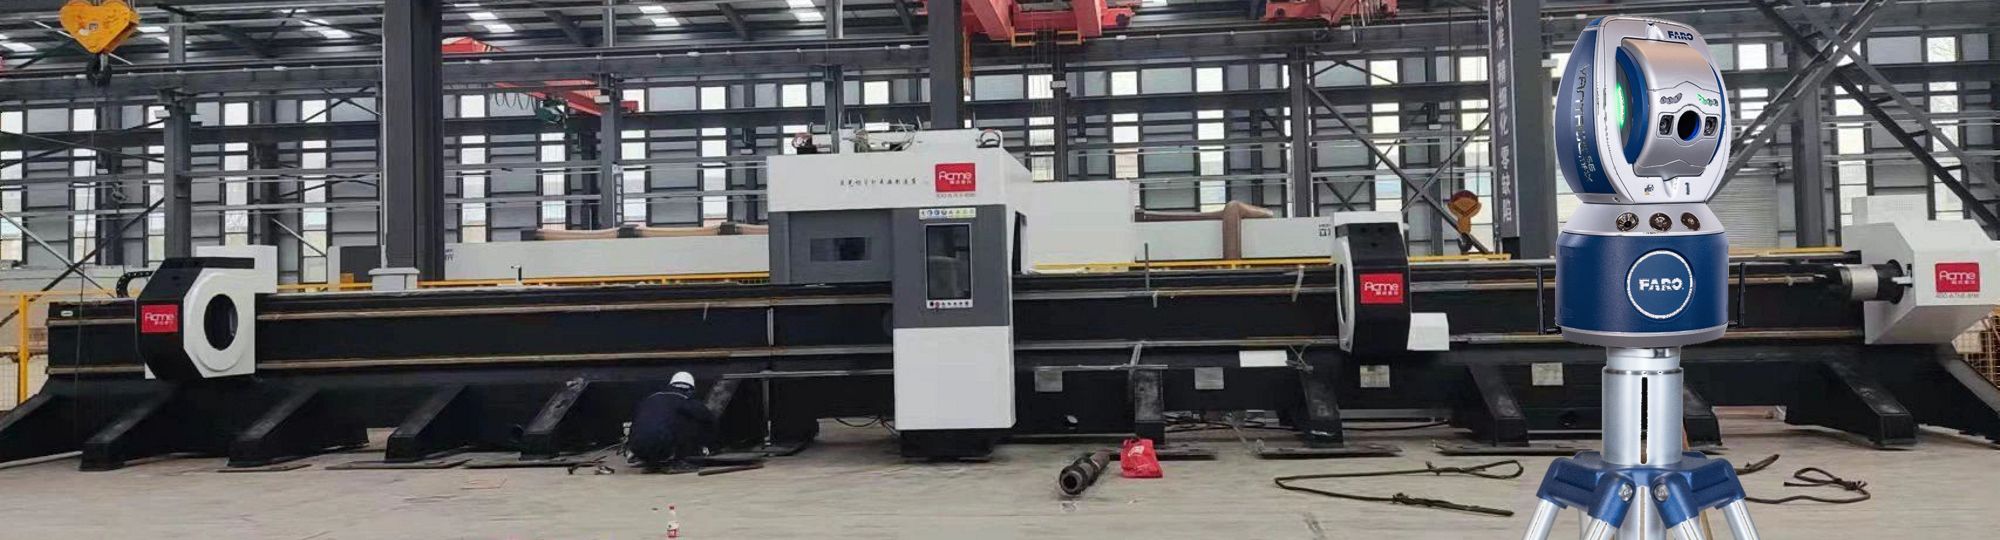
Alignment Complexity at Scale
Getting a large format laser cutter set up correctly is one of the most demanding tasks in precision manufacturing. Even small deviations in flatness, squareness, or beam alignment can translate into compounding errors across an entire cutting envelope.
Traditional alignment methods using dial gauges, straightedges, and optical levels are time-consuming, operator-dependent, and often insufficient for the tolerances that modern production demands.
- Details
- By iQlaser
Introduction to Reverse Engineering and the FARO ScanArm
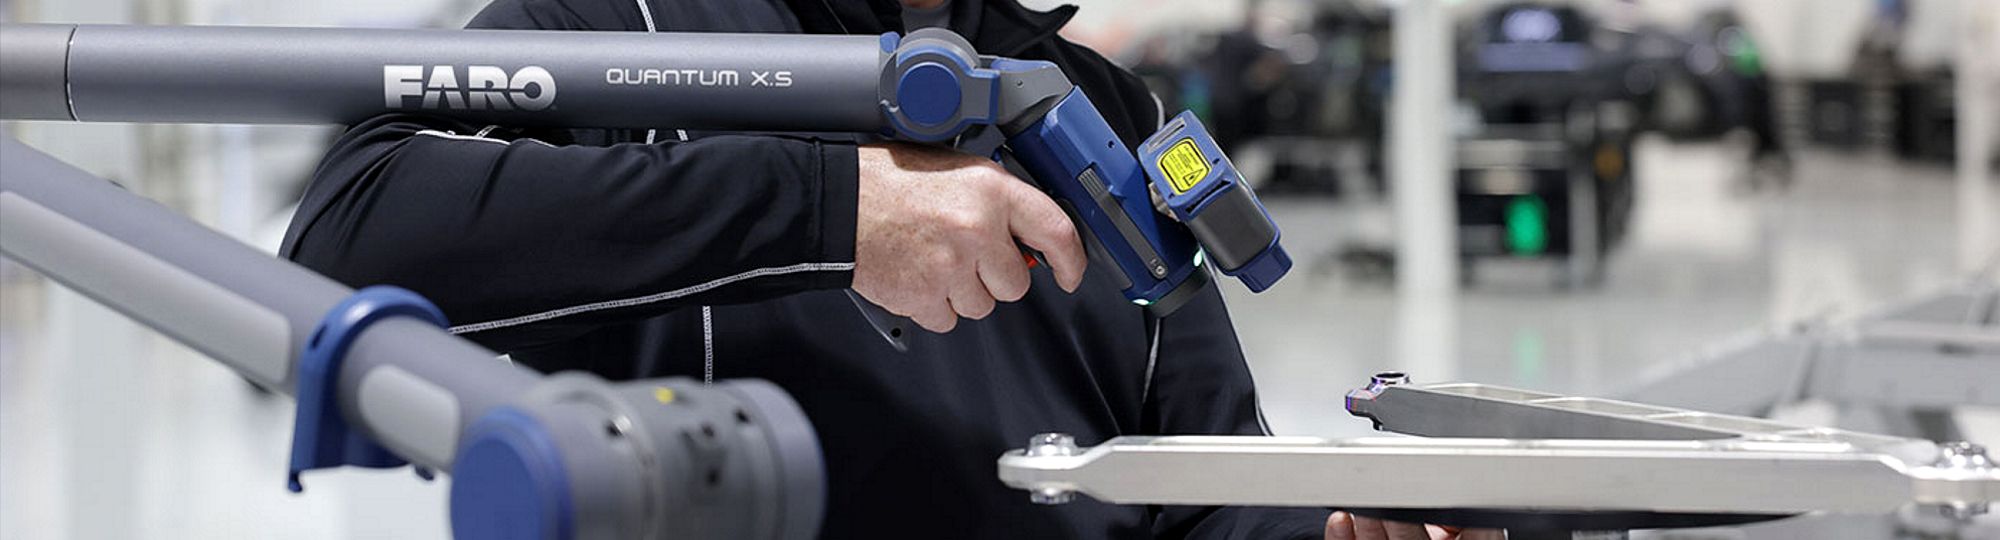
Hybrid Functionality for Maximum Efficiency
Organic shapes, intricate contours, and freeform designs are often difficult or impossible to measure using traditional tools - the FARO ScanArm changes that.
This portable measurement arm combines tactile probing and non-contact 3D scanning in a single system, making it particularly powerful for reverse engineering tasks where capturing both simple geometries and complex freeform surfaces is essential.
Contact Us
| Tel: | +27 11 659 0346 |
| Mobile: | +27 82 850 0099 |
| Email: | info@iqlaser.co.za |
| GPS; | 25º 59.7917' S 27º 52.9783' E |
| Physical Address: | Plot 102 Paul Soloman Drive Mogale City Johannesburg South Africa |
| Postal Address: | PO Box 340 Bedfordview 2008 |
 |
 |
Privacy Policy